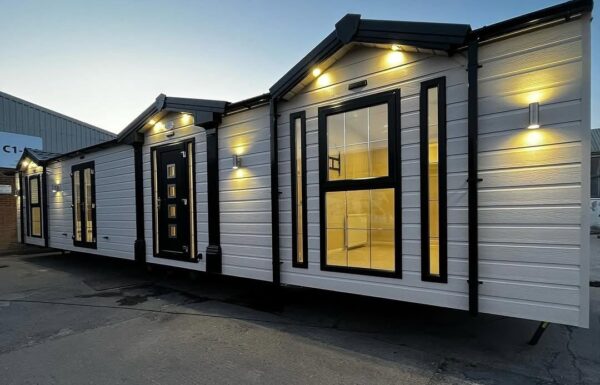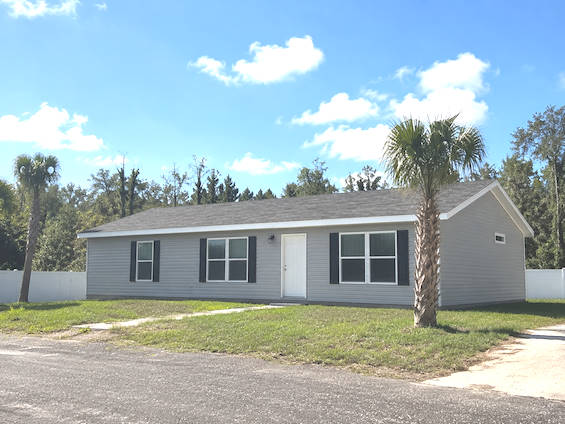
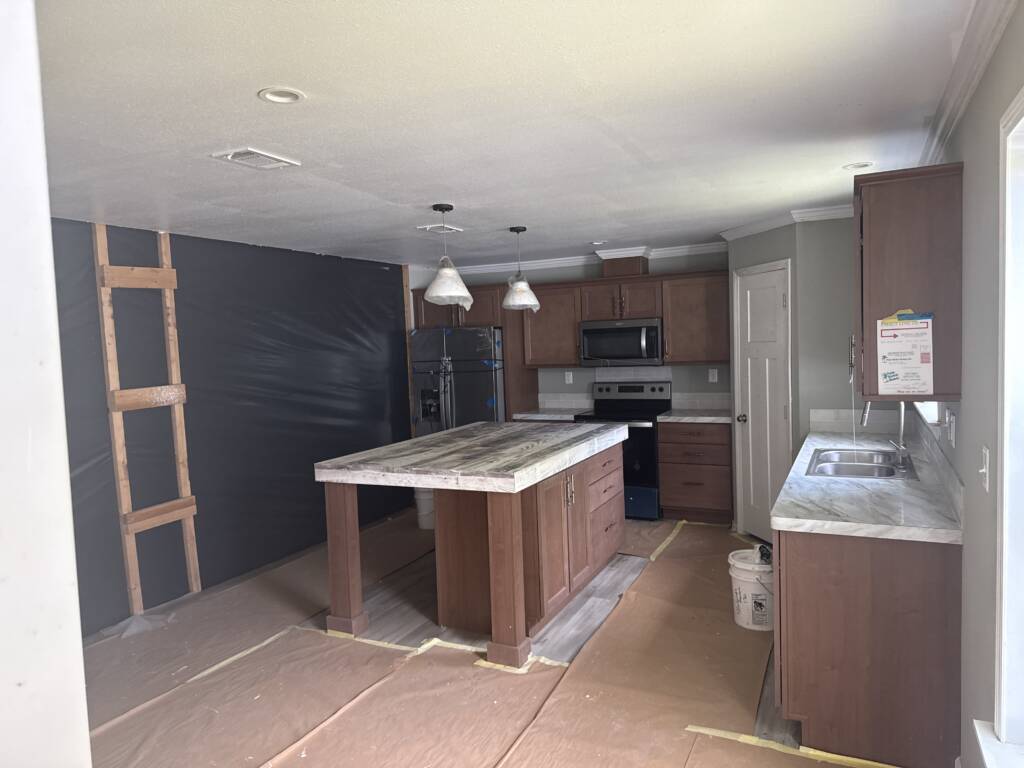
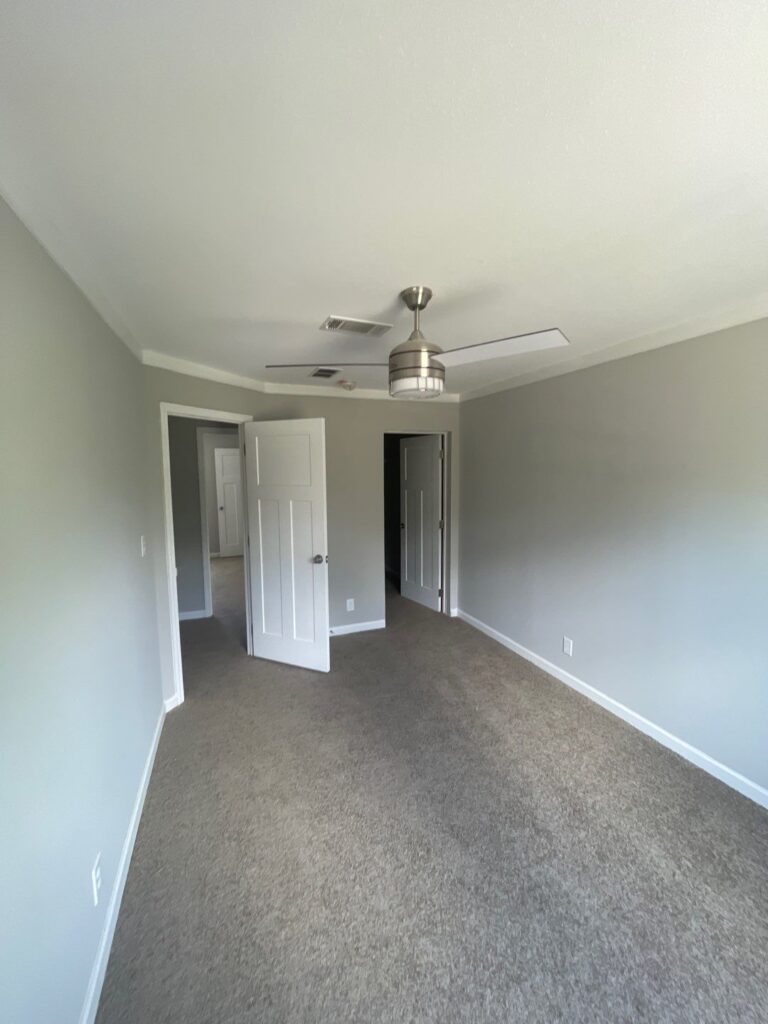
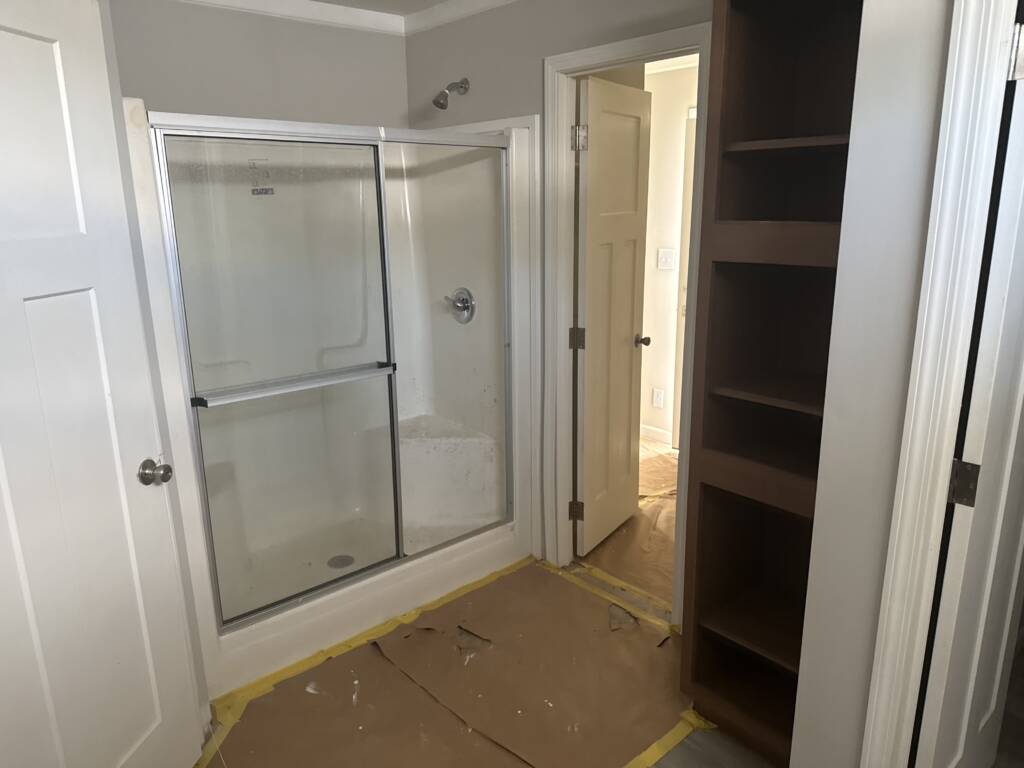
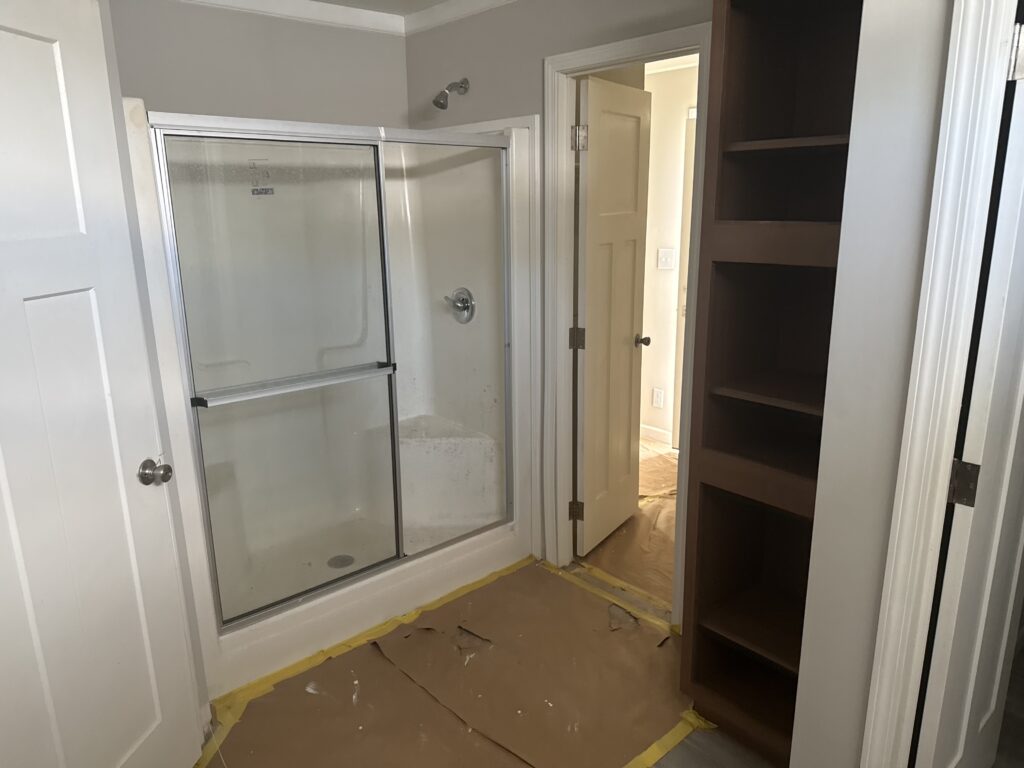
New modular home offers an open floorplan, large kitchen island, residential-style finishes, and engineered roof system. Perfect for private landowners, replacement housing, workforce housing, or investment property. Palm Harbor Home Only – Model: ST MARTIN II – Plan approval dates in 2023.
Features Include:
• Spacious open-concept living area
• Large kitchen with island and appliance package
• Residential drywall interior
• Crown molding and upgraded finishes
• Shingle roof system
• Modern cabinetry and flooring
• Ceiling fans and recessed lighting
• Engineered modular construction:
• Existing engineered plan set supplied
Price does not include:
• Home breakdown • Transport and installation • Permit assistance available • Crane or Heavy Equipment • Steps, Decks, • Landscaping • Carpeting • Additional Vinyl Flooring • Foundation Engineering • Any additional required county requirements per the local building and zoning depts.
To complete a formal quote, we will need:
• Current certified survey
• Site plan • Delivery address/property location • Additional County Required paperwork if needed
Important:
The engineered plans are supplied with the home; however, they may require recertification depending on your county and local jurisdiction requirements.
Final pricing will include all after all quotes are received:
• Home Price
• Permitting
• Engineering recertification (if required)
• Foundation Engineering
• Transport
• Installation