
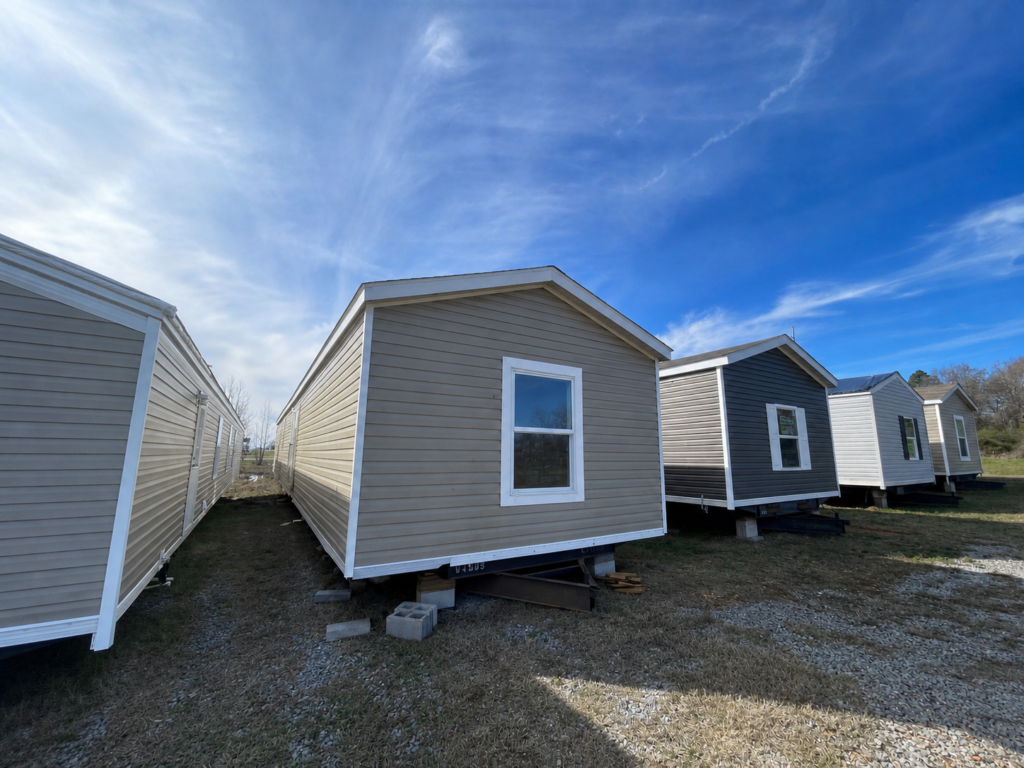
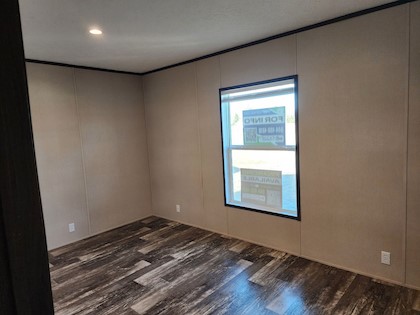
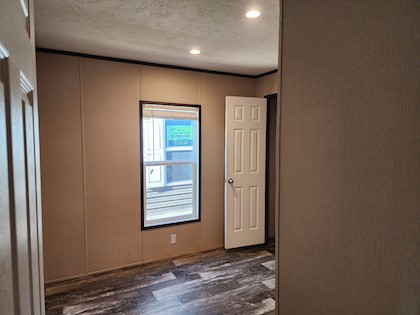
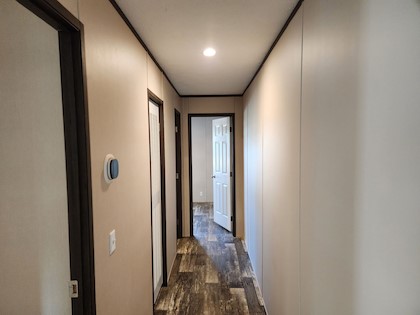
This thoughtfully designed manufactured home offers the perfect balance of comfort, functionality, and modern living. Featuring a spacious split floor plan, this layout provides privacy between the primary suite and additional bedrooms, making it ideal for families, guests, or a home office setup.
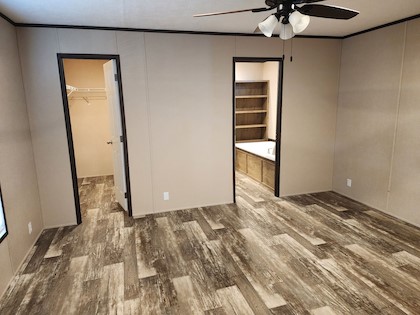
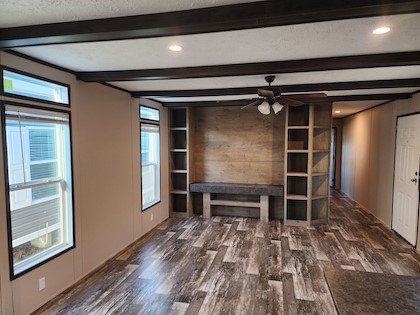
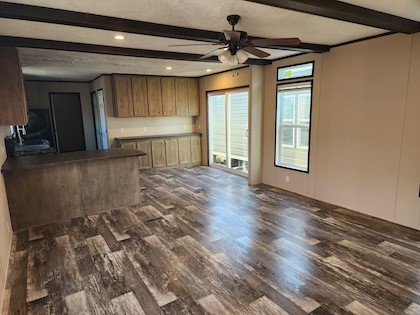
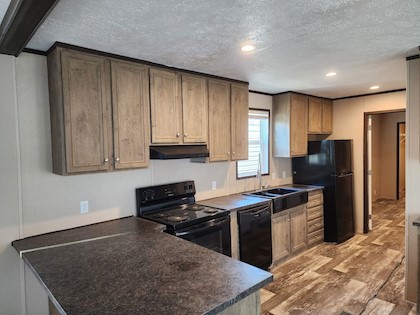
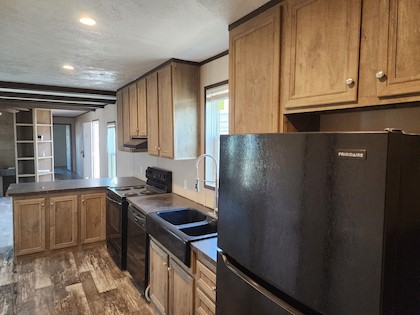
Inside, you’ll find 8-foot flat ceilings that enhance the open feel of the home, creating a bright and airy living environment. The kitchen and living areas flow seamlessly, offering a practical space for everyday living and entertaining.
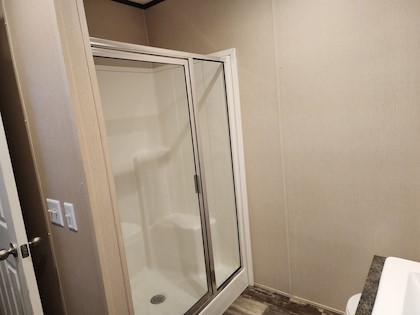
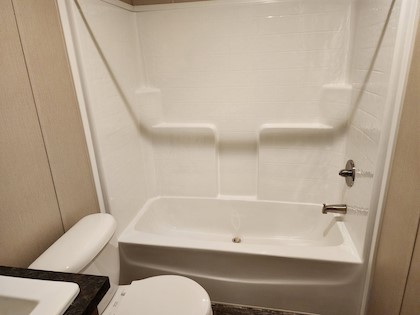
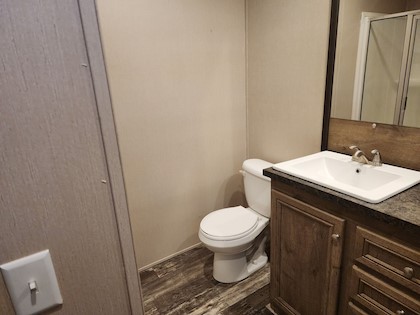
The primary bathroom includes a relaxing garden tub, perfect for unwinding at the end of the day, while walk-in closets provide generous storage throughout the home. Additional features like a ceiling fan add comfort and energy efficiency.
Built with durability and convenience in mind, this home is designed for low-maintenance living without sacrificing style or space. Whether you’re a first-time buyer, downsizing, or investing, this home delivers value and versatility.
