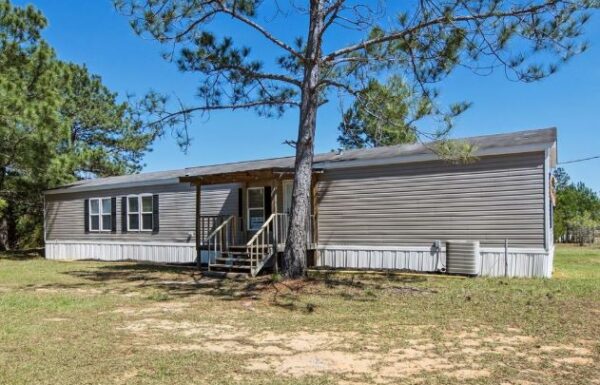
2022 Clayton Manufactured Home 4 Bedrooms 2 Baths 1568 Sq Ft 56 x 28 Home Only | Windzone 1

Report Abuse
1-2022-Clayton-Manufactured-Home-4-Bedrooms-2-Baths-1568-Sq.-Ft.-56-x-28
7-2022-Clayton-Manufactured-Home-4-Bedrooms-2-Baths-1568-Sq.-Ft.-56-x-28
8-2022-Clayton-Manufactured-Home-4-Bedrooms-2-Baths-1568-Sq.-Ft.-56-x-28
9-2022-Clayton-Manufactured-Home-4-Bedrooms-2-Baths-1568-Sq.-Ft.-56-x-28
2-2022-Clayton-Manufactured-Home-4-Bedrooms-2-Baths-1568-Sq.-Ft.-56-x-28
3-2022-Clayton-Manufactured-Home-4-Bedrooms-2-Baths-1568-Sq.-Ft.-56-x-28
4-2022-Clayton-Manufactured-Home-4-Bedrooms-2-Baths-1568-Sq.-Ft.-56-x-28
5-2022-Clayton-Manufactured-Home-4-Bedrooms-2-Baths-1568-Sq.-Ft.-56-x-28
6-2022-Clayton-Manufactured-Home-4-Bedrooms-2-Baths-1568-Sq.-Ft.-56-x-28
1-2022-Clayton-Manufactured-Home-4-Bedrooms-2-Baths-1568-Sq.-Ft.-56-x-28
7-2022-Clayton-Manufactured-Home-4-Bedrooms-2-Baths-1568-Sq.-Ft.-56-x-28
8-2022-Clayton-Manufactured-Home-4-Bedrooms-2-Baths-1568-Sq.-Ft.-56-x-28
9-2022-Clayton-Manufactured-Home-4-Bedrooms-2-Baths-1568-Sq.-Ft.-56-x-28
2-2022-Clayton-Manufactured-Home-4-Bedrooms-2-Baths-1568-Sq.-Ft.-56-x-28
3-2022-Clayton-Manufactured-Home-4-Bedrooms-2-Baths-1568-Sq.-Ft.-56-x-28
4-2022-Clayton-Manufactured-Home-4-Bedrooms-2-Baths-1568-Sq.-Ft.-56-x-28
5-2022-Clayton-Manufactured-Home-4-Bedrooms-2-Baths-1568-Sq.-Ft.-56-x-28
6-2022-Clayton-Manufactured-Home-4-Bedrooms-2-Baths-1568-Sq.-Ft.-56-x-28
Featured

Description

Property Details

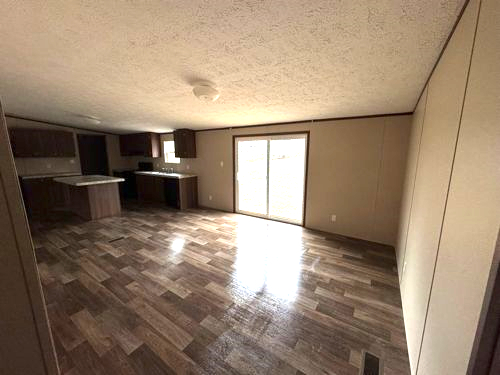
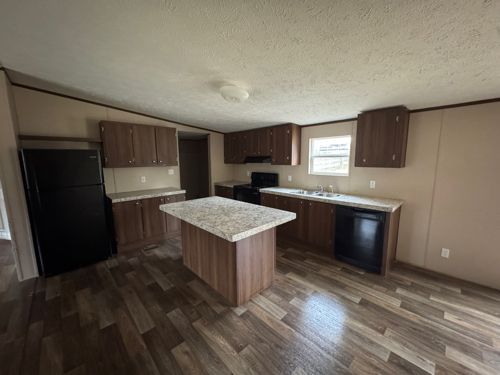
This 2022 Clayton Manufactured Home offers 4 bedrooms, 2 bathrooms, and 1,568 square feet of comfortable living space. The 56 x 28 layout provides a larger open design that works well for families, full-time living, or investment use. The main living area connects directly to the kitchen and dining space, creating a practical flow throughout the home. In addition, the kitchen features a center island that adds extra prep space, storage, and seating potential.  The primary bedroom includes a private bathroom and a spacious layout. The additional bedrooms provide flexibility for guests, children, or office use. Overall, the floor plan offers a balance of open gathering areas and private space. This home package provides an affordable housing option with modern layout features and newer construction value.

Location

There are no reviews yet.

Author Info

admin

Member since 1 week ago
View Profile

Contact Listing Owner